Executive Living Home

1412 Fairacre Lane Sw, Willmar, MN

$749,000


Listed by Kristi Jo Block

Brokered by EXP Realty


NorthstarMLS, MLS #7027346

CHAT WITH ME VIRTUAL TOUR OFFICIAL LISTING

Single Family Home for Sale

1412 Fairacre Lane Sw, Willmar, MN

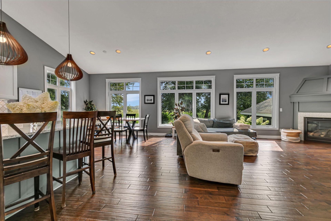
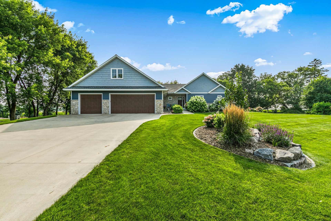
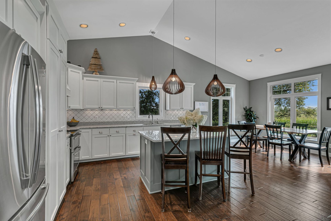
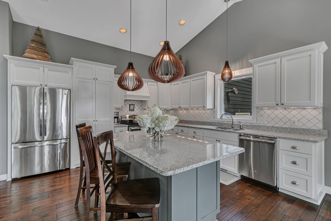
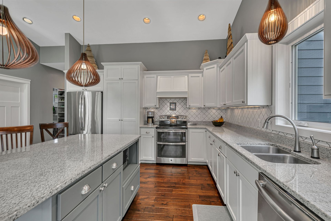
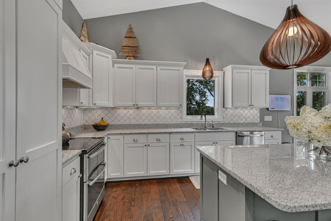
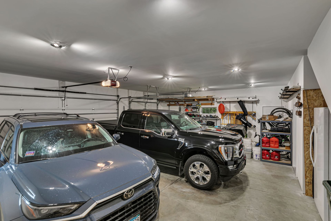
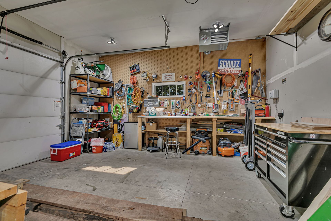
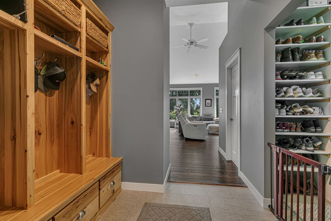
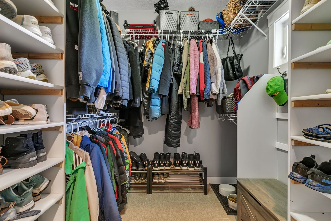
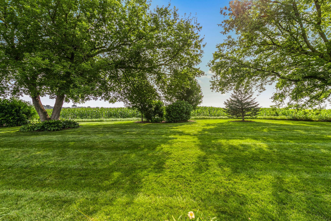
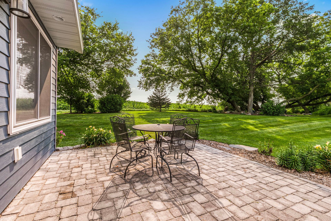
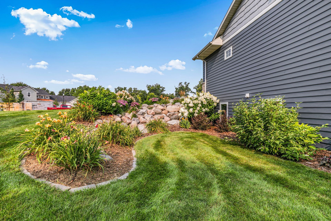
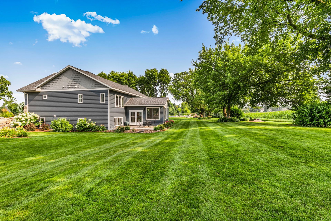
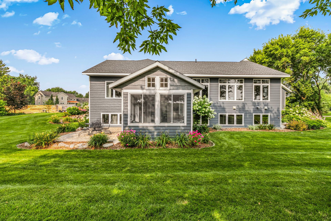
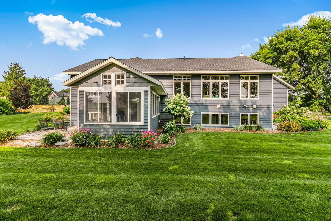
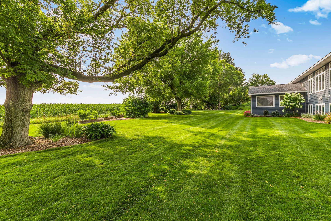
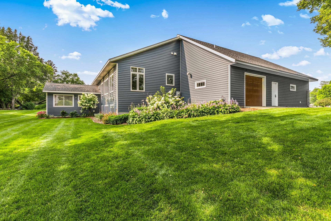
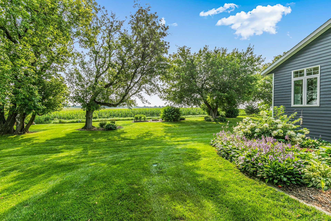
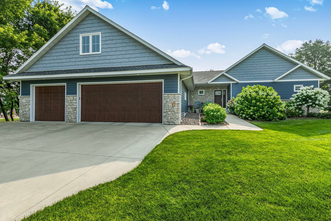
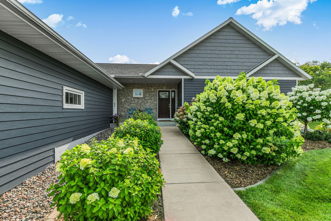
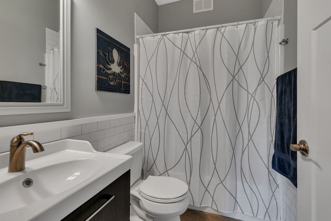
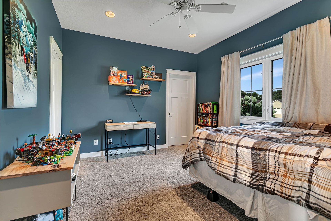
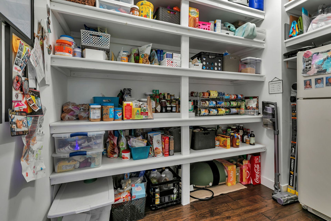
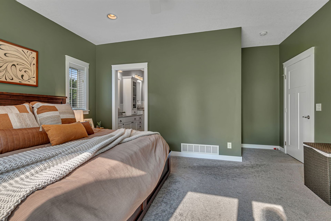
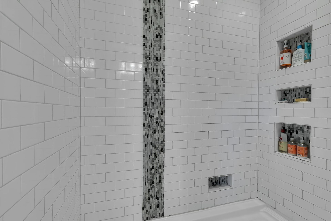
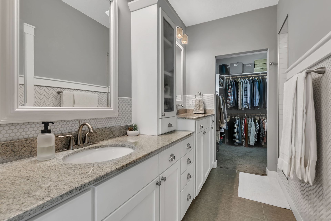
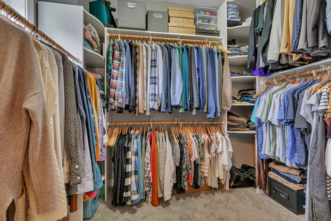
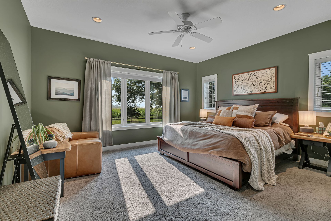
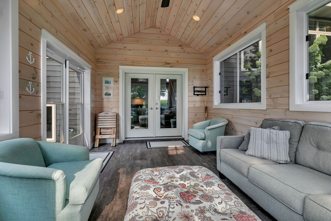
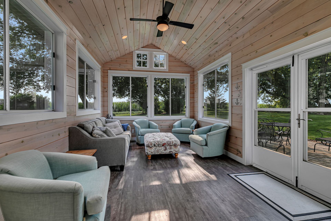
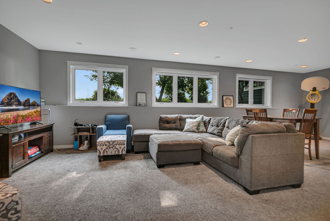
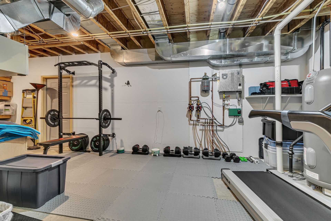
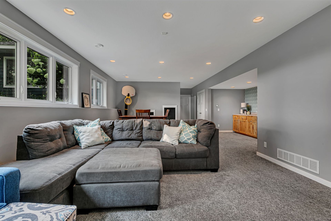
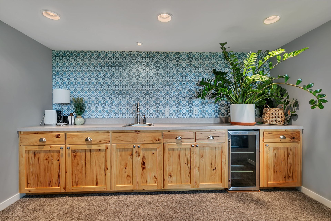
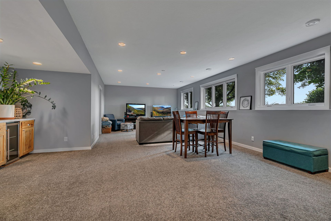
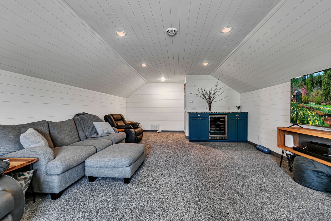
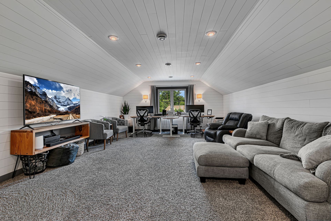
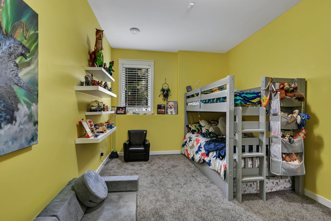
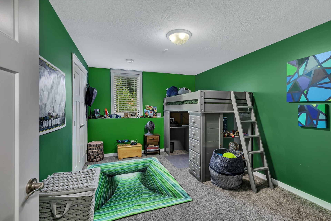
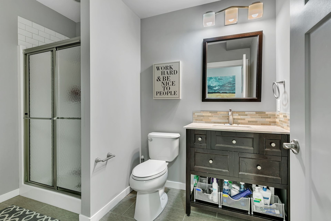
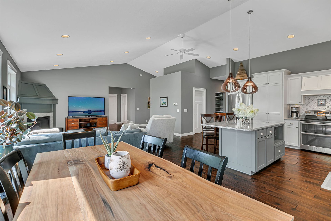
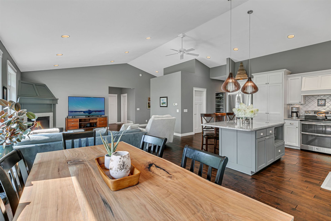
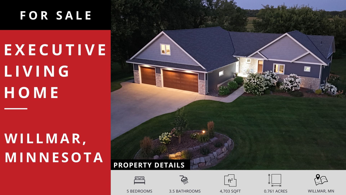
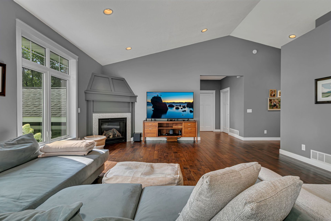
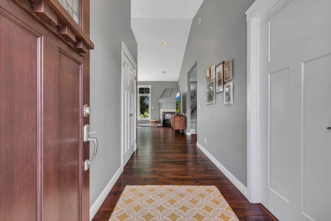
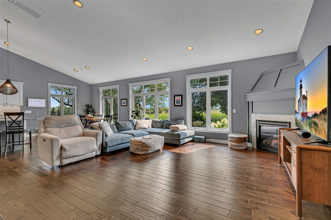
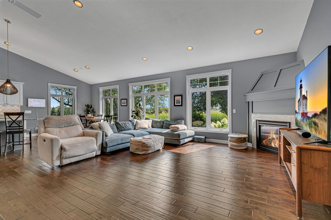
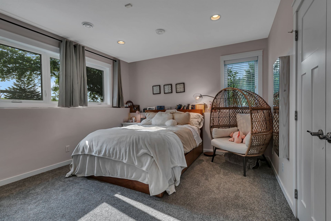
**Executive Living in Southwest Willmar** Skip the lake taxes, upkeep and crowds and step into luxury with this custom-built 2014 executive home by Jon Layman, offering over 4,700 fsqft of thoughtfully designed living space. Situated on a spacious 180’ x 184’ lot on a quiet cul-de-sac, this residence combines timeless craftsmanship with modern conveniences—truly a home where no expense was spared. Inside, you’ll find 5 bedrooms and 4 bathrooms, including two private en suites, a dedicated home office, a sunroom and an expansive family room perfect for gatherings. Entertaining is effortless with a wet bar, a workout room, and warm, inviting spaces throughout. The heart of the home features a gas fireplace, beautiful wood flooring, and a chef’s kitchen complete with stainless steel appliances, granite countertops, and a walk-in pantry. Every detail reflects quality and care. In floor heat in the basement adds another level of comfort throughout. The three-stall attached garage is fully finished, insulated, and freshly painted, and you’ll love the additional heated 17’ x 18’ workshop—ideal for hobbies or projects year-round. This property is the perfect blend of elegance, comfort, and functionality. Don’t miss the virtual tour to experience everything this remarkable home has to offer!
  • Slide title

    Write your caption here
    Button
  • Slide title

    Write your caption here
    Button
  • Slide title

    Write your caption here
    Button
  • Slide title

    Write your caption here
    Button
  • Slide title

    Write your caption here
    Button
  • Slide title

    Write your caption here
    Button
  • Slide title

    Write your caption here
    Button
  • Slide title

    Write your caption here
    Button
  • Slide title

    Write your caption here
    Button
  • Slide title

    Write your caption here
    Button
  • Slide title

    Write your caption here
    Button
  • Slide title

    Write your caption here
    Button
  • Slide title

    Write your caption here
    Button
  • Slide title

    Write your caption here
    Button
  • Slide title

    Write your caption here
    Button
  • Slide title

    Write your caption here
    Button
  • Slide title

    Write your caption here
    Button
  • Slide title

    Write your caption here
    Button
  • Slide title

    Write your caption here
    Button
  • Slide title

    Write your caption here
    Button
  • Slide title

    Write your caption here
    Button
  • Slide title

    Write your caption here
    Button
  • Slide title

    Write your caption here
    Button
  • Slide title

    Write your caption here
    Button
  • Slide title

    Write your caption here
    Button
  • Slide title

    Write your caption here
    Button
  • Slide title

    Write your caption here
    Button
  • Slide title

    Write your caption here
    Button
  • Slide title

    Write your caption here
    Button
  • Slide title

    Write your caption here
    Button
  • Slide title

    Write your caption here
    Button
  • Slide title

    Write your caption here
    Button
  • Slide title

    Write your caption here
    Button
  • Slide title

    Write your caption here
    Button
  • Slide title

    Write your caption here
    Button
  • Slide title

    Write your caption here
    Button
  • Slide title

    Write your caption here
    Button
  • Slide title

    Write your caption here
    Button
  • Slide title

    Write your caption here
    Button
  • Slide title

    Write your caption here
    Button
  • Slide title

    Write your caption here
    Button
  • Slide title

    Write your caption here
    Button
  • Slide title

    Write your caption here
    Button
  • Slide title

    Write your caption here
    Button
  • Slide title

    Write your caption here
    Button
  • Slide title

    Write your caption here
    Button
  • Slide title

    Write your caption here
    Button
  • Slide title

    Write your caption here
    Button
  • Slide title

    Write your caption here
    Button
  • Slide title

    Write your caption here
    Button
  • Slide title

    Write your caption here
    Button
  • General Features

    Property Highlights

    • Living Space: 4,703 sq. ft.
    • Year Built: 2014
    • Property Type: Single-Family Home
    • Style: Modified Two-Story
    • Bedrooms: Main-Level Primary Suite with Walk-In Closet
    • Bathrooms: 1 Full Bath
    • Garage: Attached 3-Car Garage
    • Heating: Forced Air, In-Floor Heat & Fireplace
    • Cooling: Central Air
    • Roof: Asphalt Shingles
    • Construction: Concrete
    • Sewer: City Sewer
    • Electrical: Circuit Breakers

    Kitchen & Interior Features

    • Center Island Kitchen
    • Sun Room
    • Exercise Room
    • Main-Level Primary Bedroom
    • Spacious Walk-In Closets
    • Included Appliances:
    • Refrigerator
    • Range
    • Dishwasher
    • Microwave
    • Dryer

    Community Information

    • Subdivision: Fairacre Addition
    • HOA: Fairacre Lane HOA
    • Annual HOA Dues: $600
    • HOA Includes: Shared Community Amenities

    Property Details

    • City: Willmar, Minnesota
    • County: Kandiyohi
    • School District: Willmar
    • Zoning: Residential – Single Family
    • Property Taxes (2025): $7,936
    • Status: Active
    • New Construction: No
    • Land Lease: No
  • Interior Features

    Home Features

    • 5 Bedrooms
    • 4 Bathrooms
    • Primary ¾ Bath
    • Full Basement Bath
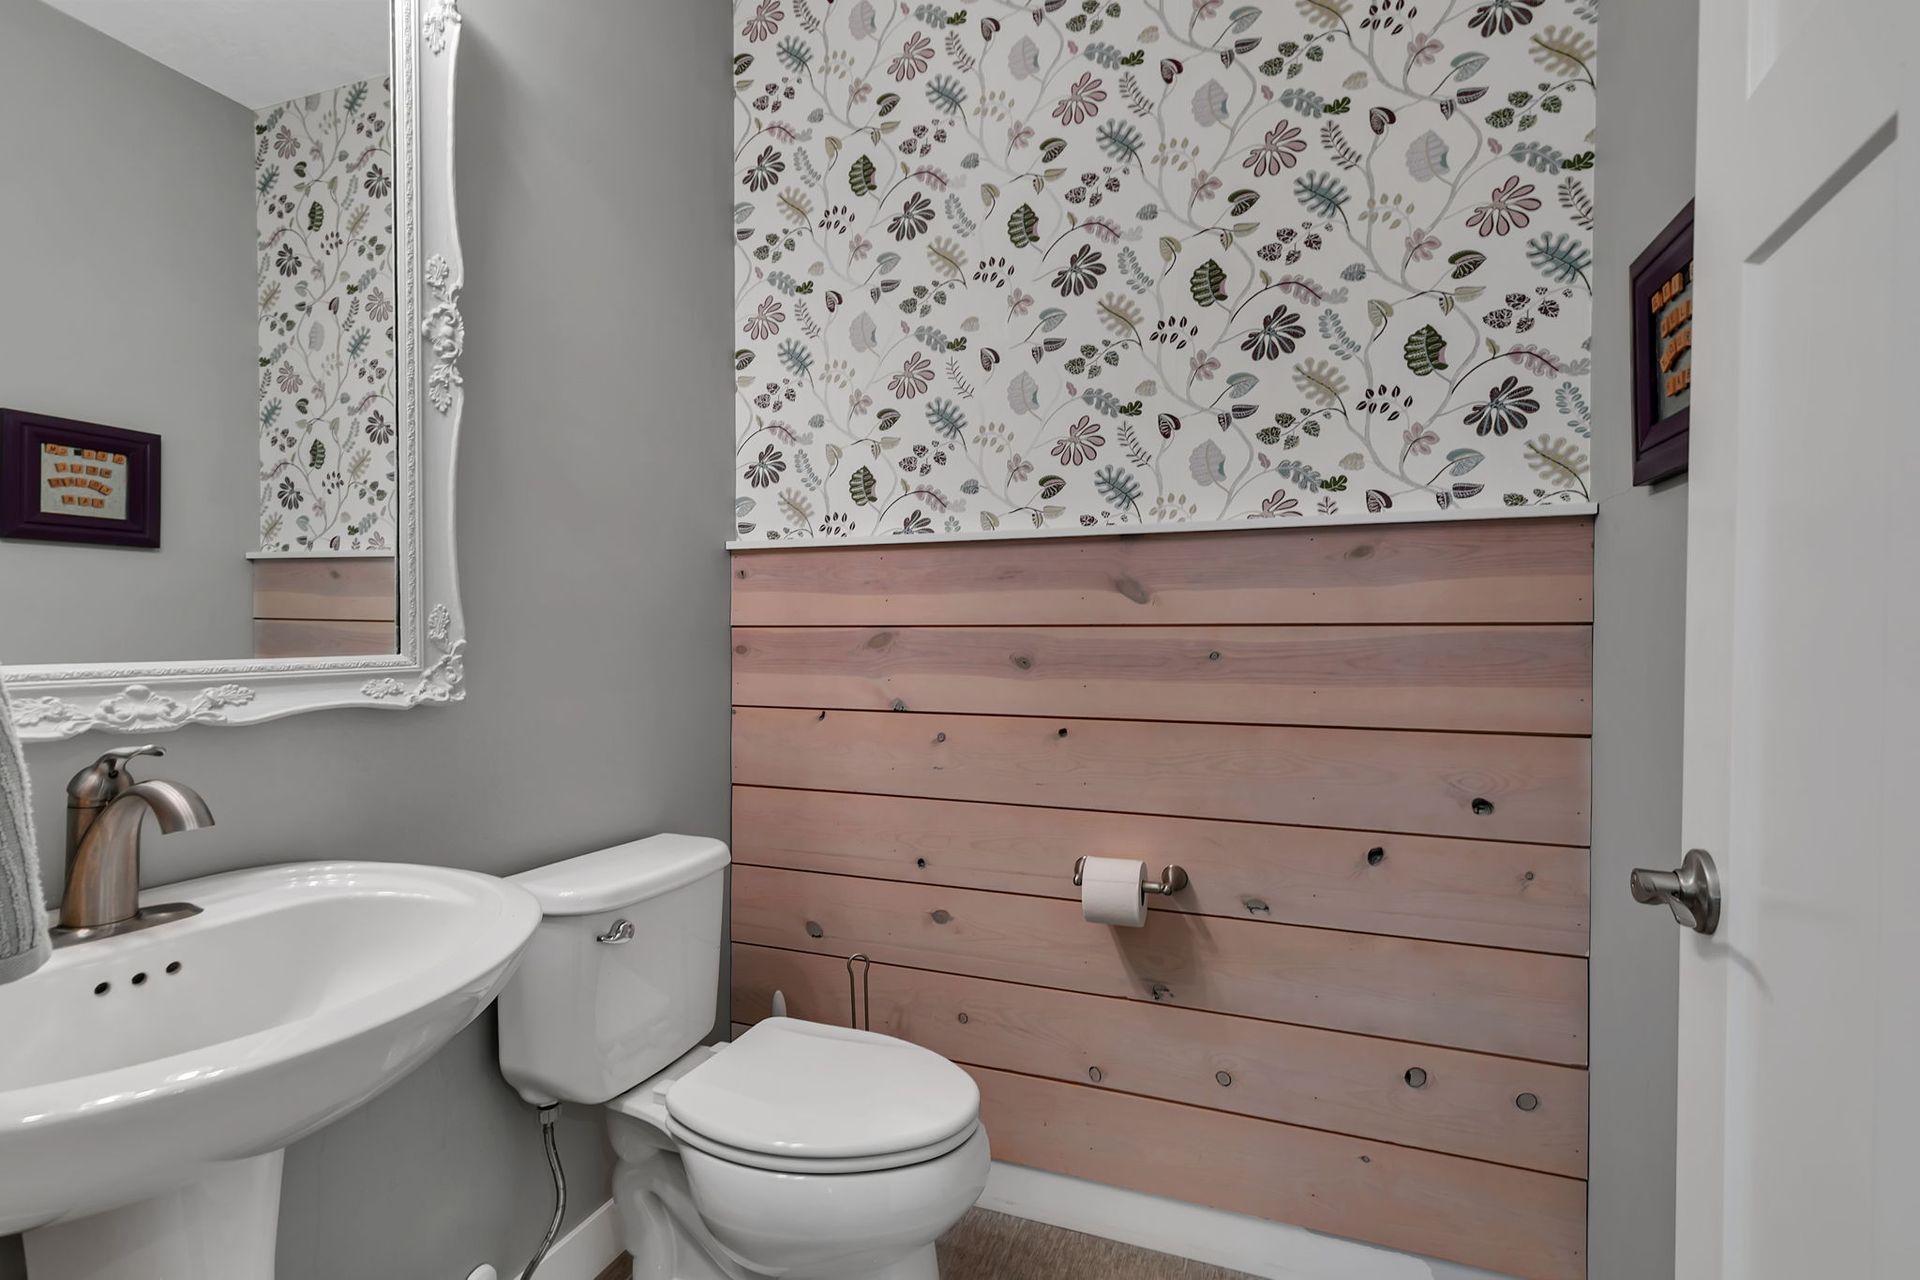
    • Main-Level Half Bath
    • Upper-Level ¾ Bath

    Living Space

    • Finished Living Area: 4,703 sq. ft.
    • Above Grade: 2,884 sq. ft.
    • Finished Lower Level: 1,819 sq. ft.

    Basement

    • Full Finished Basement
    • Egress Windows
    • Dedicated Storage Space

    Fireplace

    • Gas Fireplace

    Kitchen & Dining

    • Open Kitchen & Dining Area

    Laundry

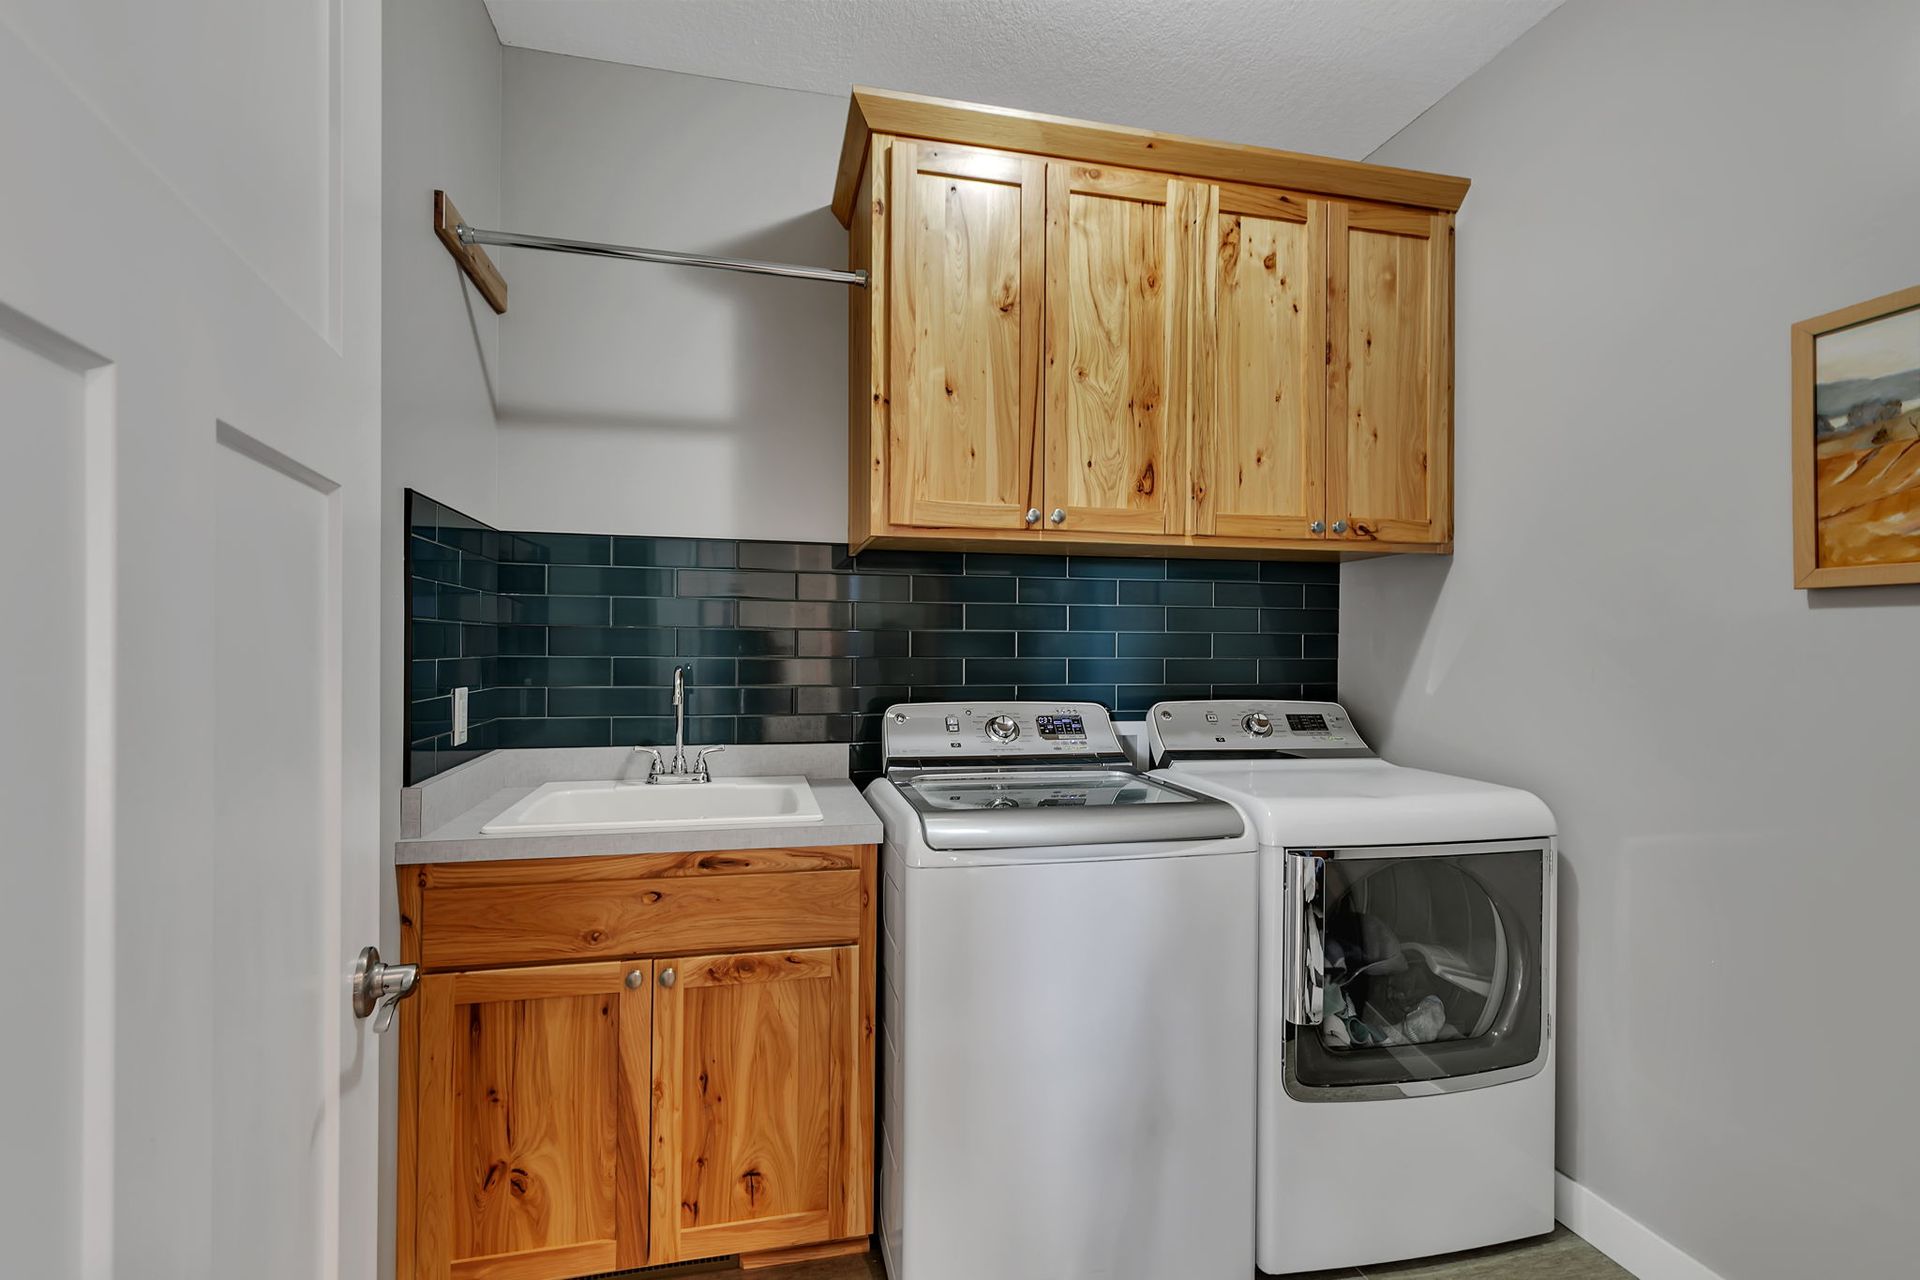
    • Main-Level Laundry Room

    Garage

    • Attached 3-Car Garage
    • Approximately 624 sq. ft.
    • Finished Interior
    • Insulated
    • Electric Service
    • Garage Door Openers
    • Additional Storage Space

    Utilities

    • Natural Gas Heating
    • City Water
    • City Sewer

    Lot & Exterior

    • Lot Size: 0.76 Acres
    • Lot Dimensions: 180' × 184'
    • Light Tree Coverage
    • Concrete Driveway
    • No Waterfront
  • Exterior Features

    Utilities

    • Natural Gas Heating
    • City Water
    • City Sewer

    Lot & Exterior

    • Lot Size: 0.76 Acres
    • Lot Dimensions: 180' × 184'
    • Light Tree Coverage
    • Concrete Driveway
    • No Waterfront

For more information on this property, contact Kristi Jo Block at 320.894.4477

CONTACT KRISTI JO BLOCK


Thinking this might be the perfect place for you? Don’t miss your chance to see it in person! Reach out to Kristi Jo Block at 320-894-4477 to schedule your private showing. She’d be happy to walk you through the home and answer any questions you may have. Opportunities like this don’t come around often—make your move before it’s gone!


READ MORE